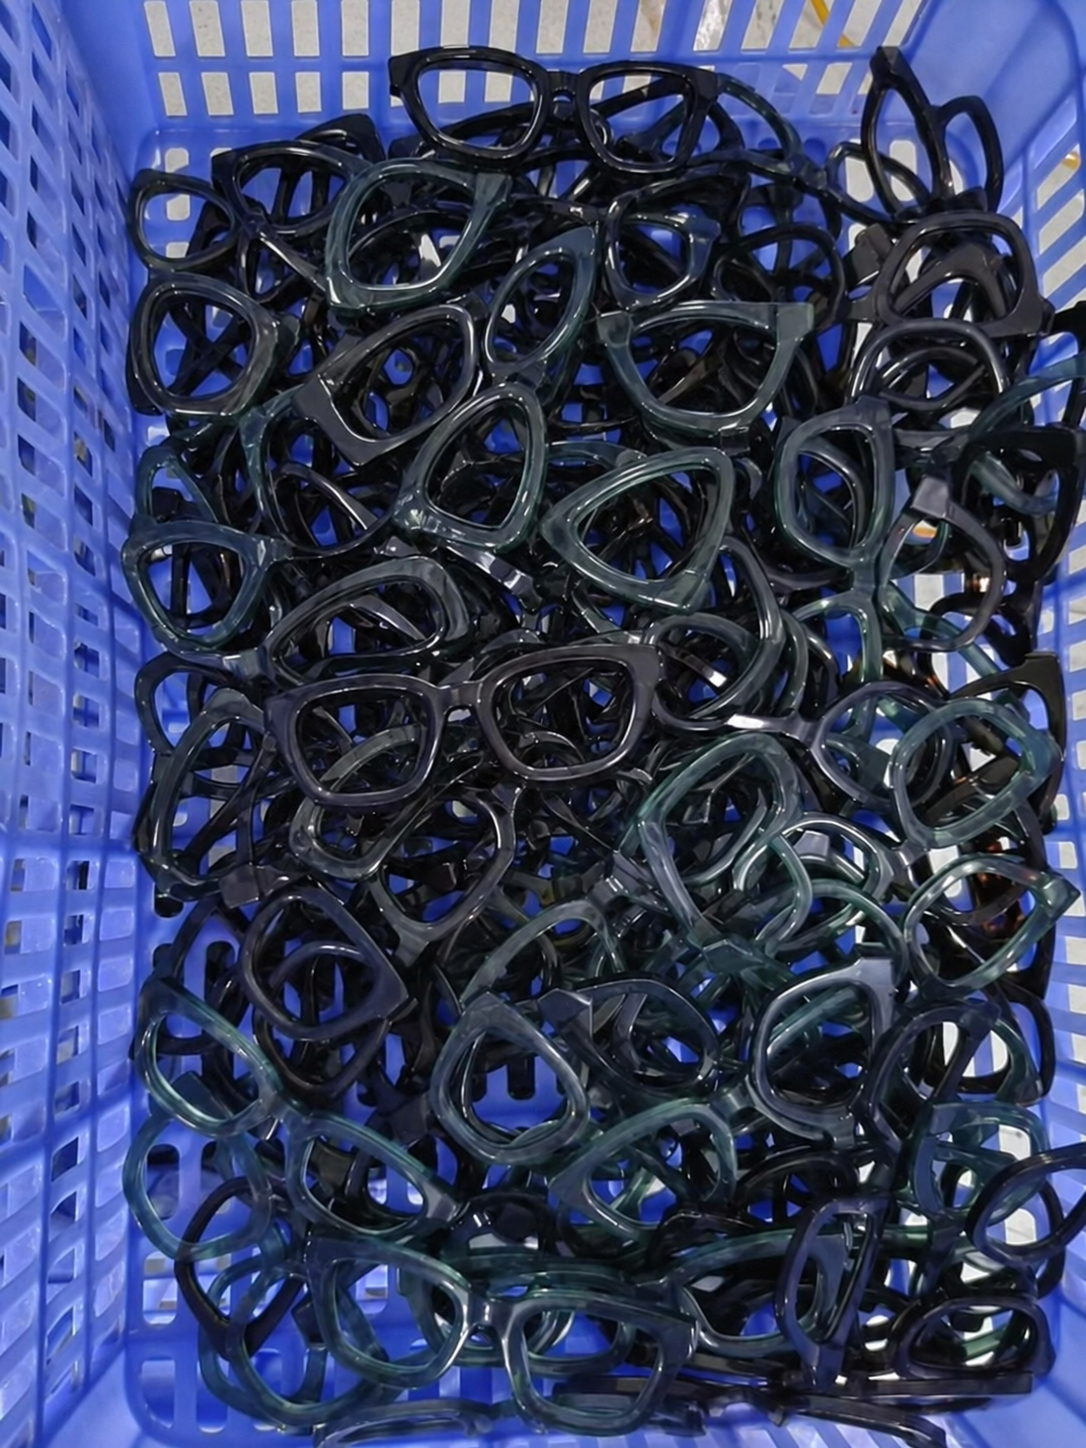
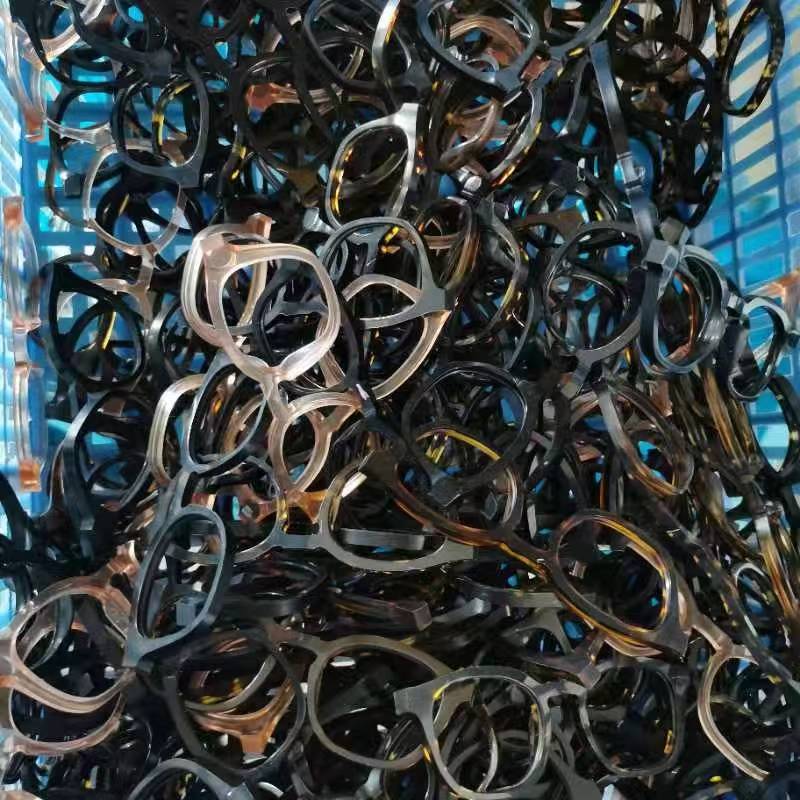
MIXED STORAGE · BEFORE SORTING
Unsorted frames can touch and rub while waiting for the next process step.
OPTICAL QUALITY CONTROL
Optical quality control begins with an approved product reference and an agreed inspection scope. Dedicated one-piece welding fixtures are one important quality-assurance stage for selected metal-frame projects, alongside frame inspection, lens quality control, testing, documentation and packing before release.
PROJECT INPUTS
For selected metal-frame welding work, a dedicated one-piece fixture holds the parts in the approved position. The fixture is designed for one frame style, so operators do not need to re-adjust the machine setup for every piece.
Using the same fixed fixture helps reduce variation caused by repeated manual adjustment. It also provides a direct fit check: components outside the intended tolerance do not seat correctly in the fixture and can be identified before welding proceeds.
A dedicated fixture increases tooling cost because one fixture is used for one frame style. We still choose this route when the project requires stable welding alignment and repeatable component positioning.
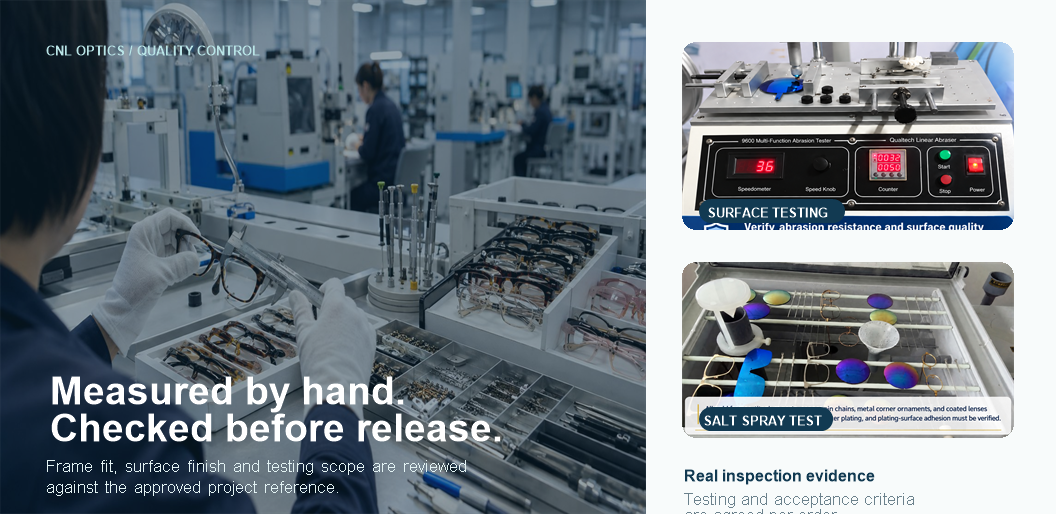
After plating, gold frames, titanium parts, copper pin chains, metal corner ornaments and coated lenses undergo a 48-hour salt spray test, with plating-surface adhesion verified against the agreed project scope.
Optical quality control is the agreed process for checking that eyewear frames and lenses match the approved reference before release. It combines frame inspection, lens quality control, testing, documentation and packing checks into an order-specific scope.
Optical manufacturing quality control typically spans incoming materials, sample approval, in-process checks, final frame inspection and packing release. The exact checkpoints are agreed for each product and destination rather than treated as a universal guarantee.
Lens quality control covers the lens direction, color, tint, appearance and requested performance against the approved specification. For projects involving lenses, state the intended market and requested testing or documentation scope so the applicable requirements can be reviewed.
Inspection timing, sample basis, acceptance requirements and any requested records are agreed for the order rather than presented as a universal quality guarantee.
Place inspection requirements in the OEM, ODM and private label process before order confirmation.
Apply the inspection brief to custom acetate eyeglass frames and custom metal eyeglass frames.
For sunglass projects, connect the frame and lens brief with private label custom sunglasses.
For layered color details, agree placement, edge reveal and finish against the sample described in acetate lamination development.
For material and component expectations, review the titanium frame specification checklist.
See how the factory team coordinates production preparation and compare available manufacturing capabilities.
INSPECTION PLANNING
The final scope depends on the product, buyer requirements and destination. These groups help organize the discussion before confirmation.
| Review area | Information to align | Order-specific output |
|---|---|---|
| Product reference | Approved sample, drawings, dimensions, colors and components | Reference used for the agreed inspection scope |
| Frame and finish | Visible condition, assembly, dimensions, color, finish and logo points | Checklist and acceptance requirements |
| Lens and market needs | Lens direction, destination and requested testing or documents | Confirmed testing and documentation scope |
| Packing release | Packaging, labeling, quantity marks and buyer instructions | Confirmed packing and release requirements |
SURFACE PROTECTION IN HANDLING
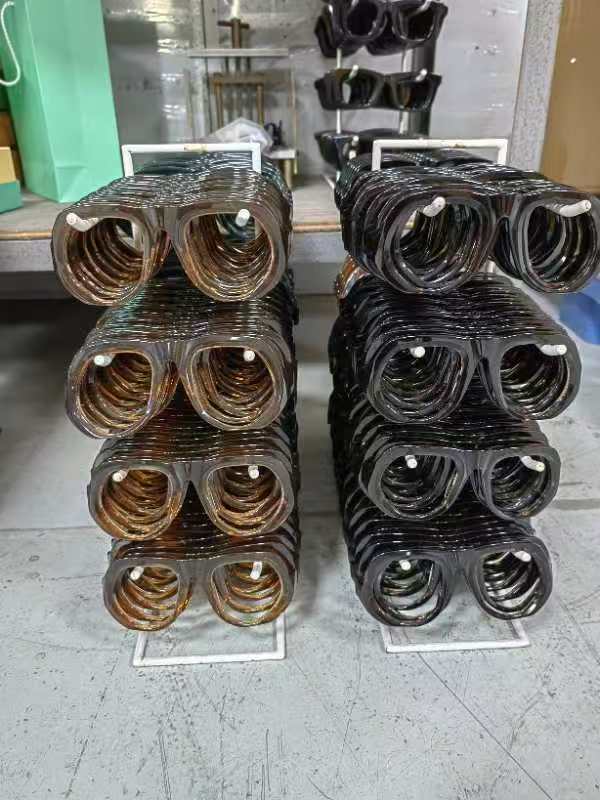
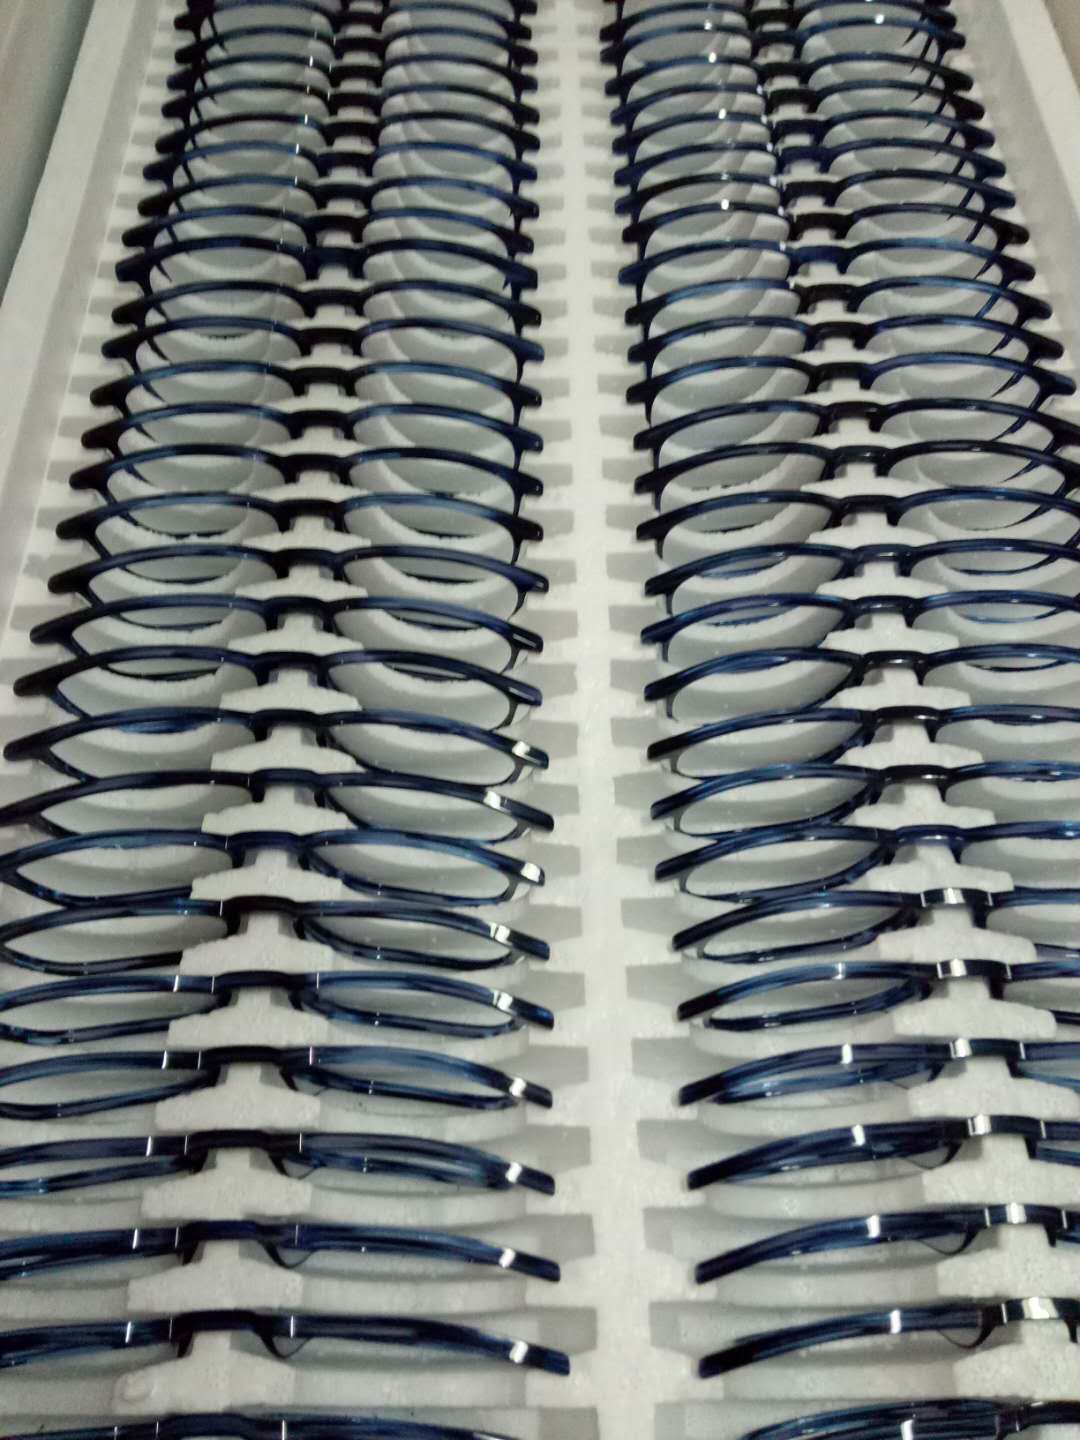
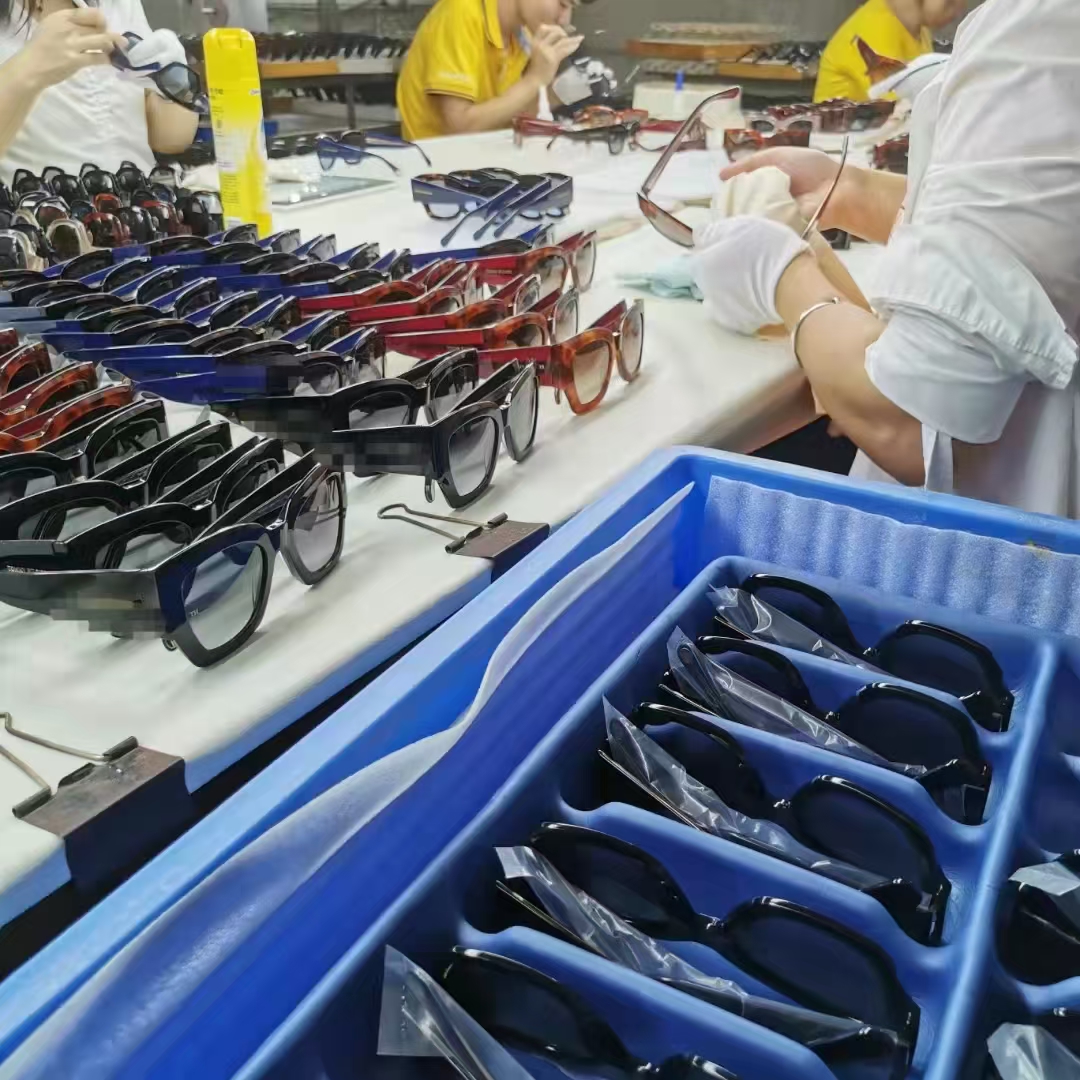
Loose, mixed storage can let frames touch and rub. After sorting and polishing, frames are placed on racks or in separated trays so finished surfaces stay protected through packing.
Unsorted frames can touch and rub while waiting for the next process step.
Frames are sorted and supported in the same orientation, keeping surfaces from rubbing against one another.
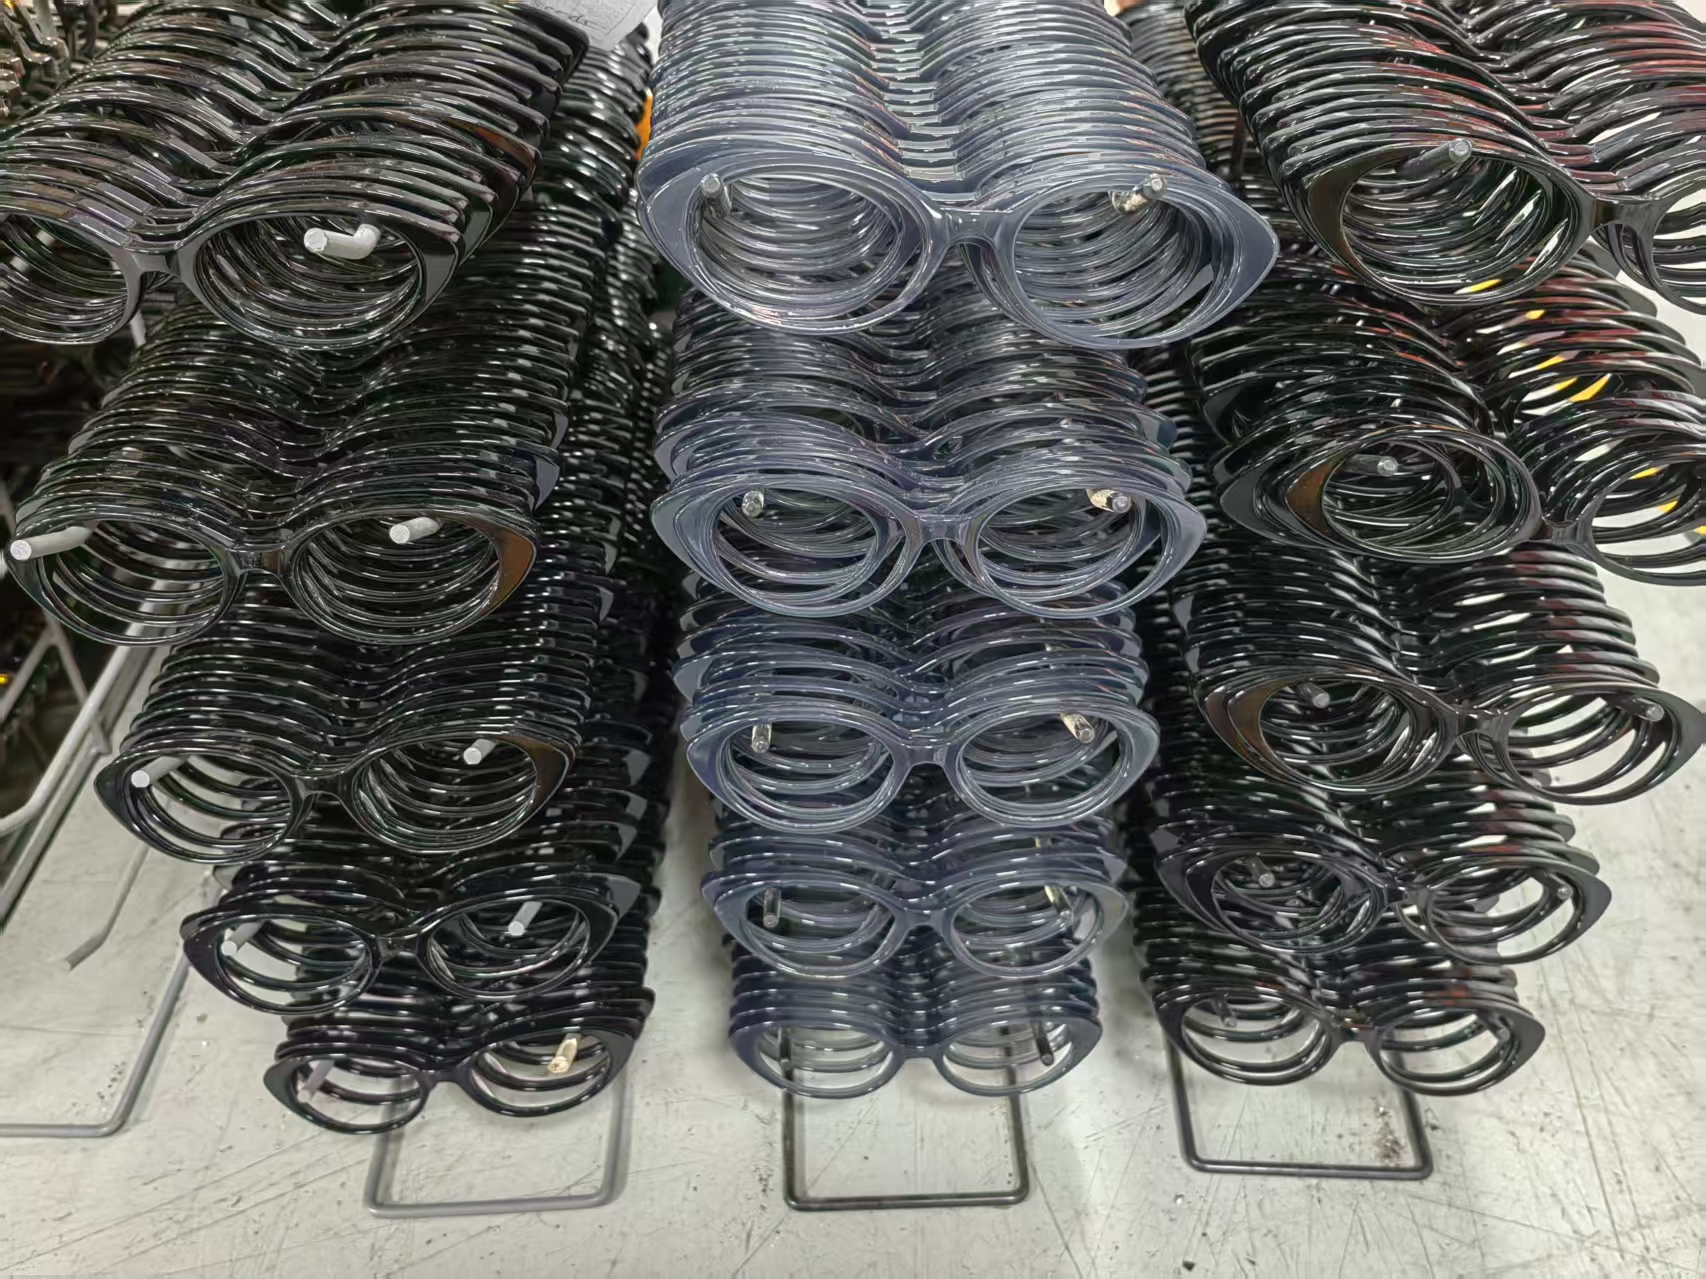
After polishing, each finished frame is placed separately for inspection and packing preparation.
FROM CONSTRUCTION TO FINISH
Use these examples to mark the colors, placement and visual direction you want us to review.
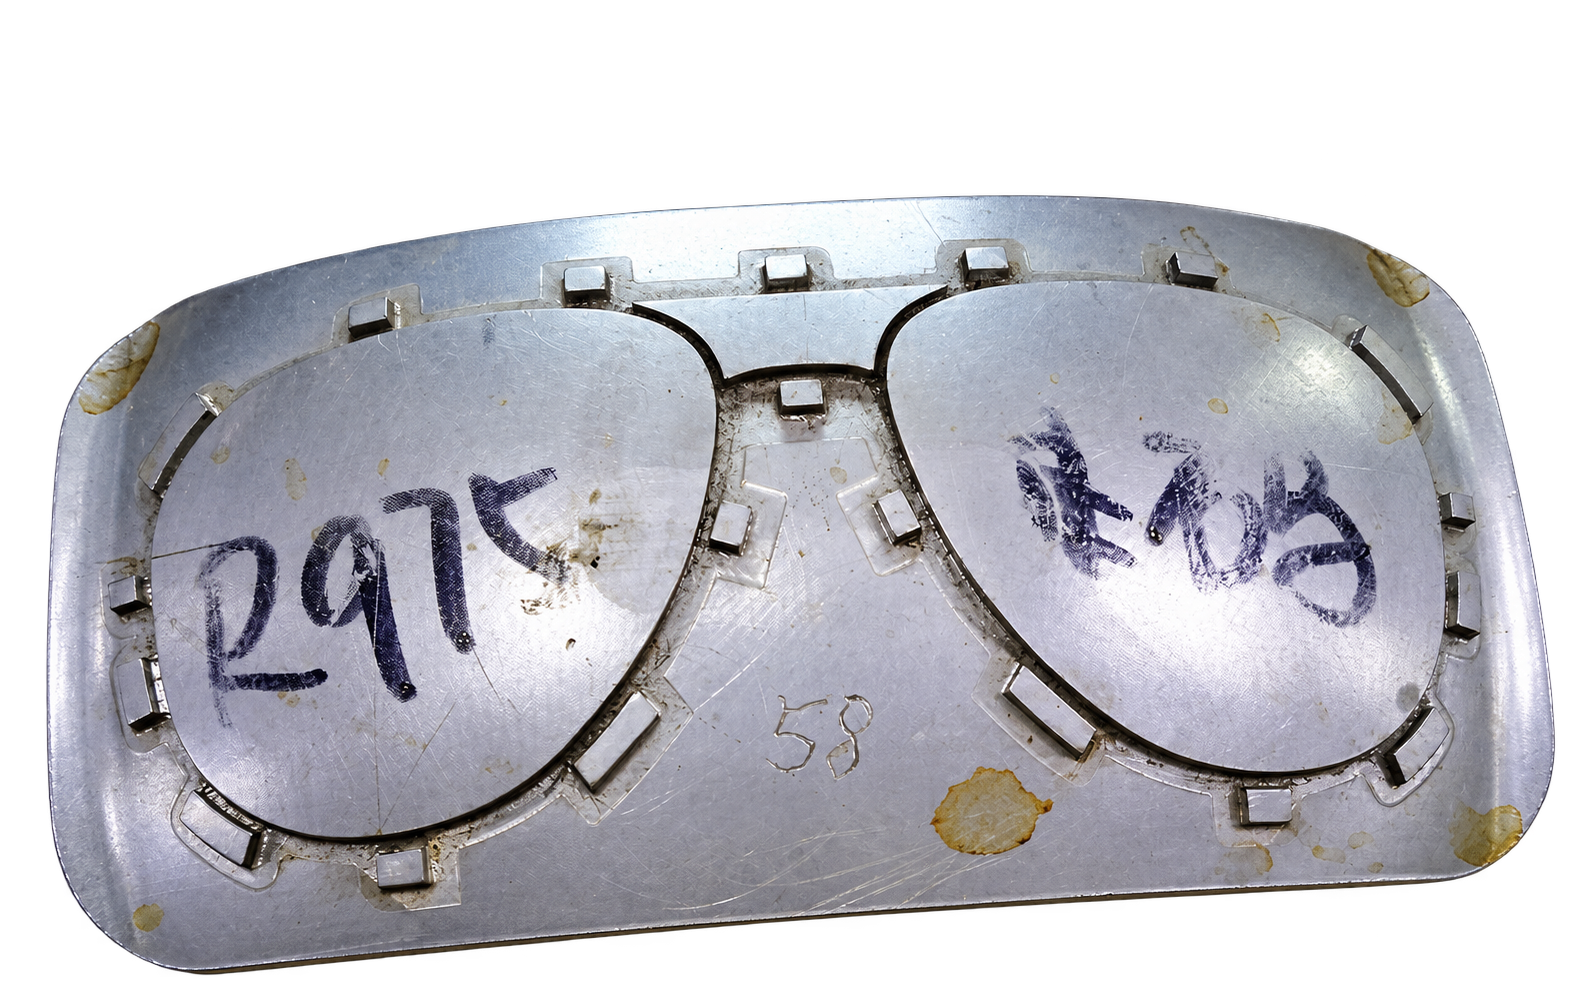
A fixed fixture supports the approved geometry for one metal-frame style.
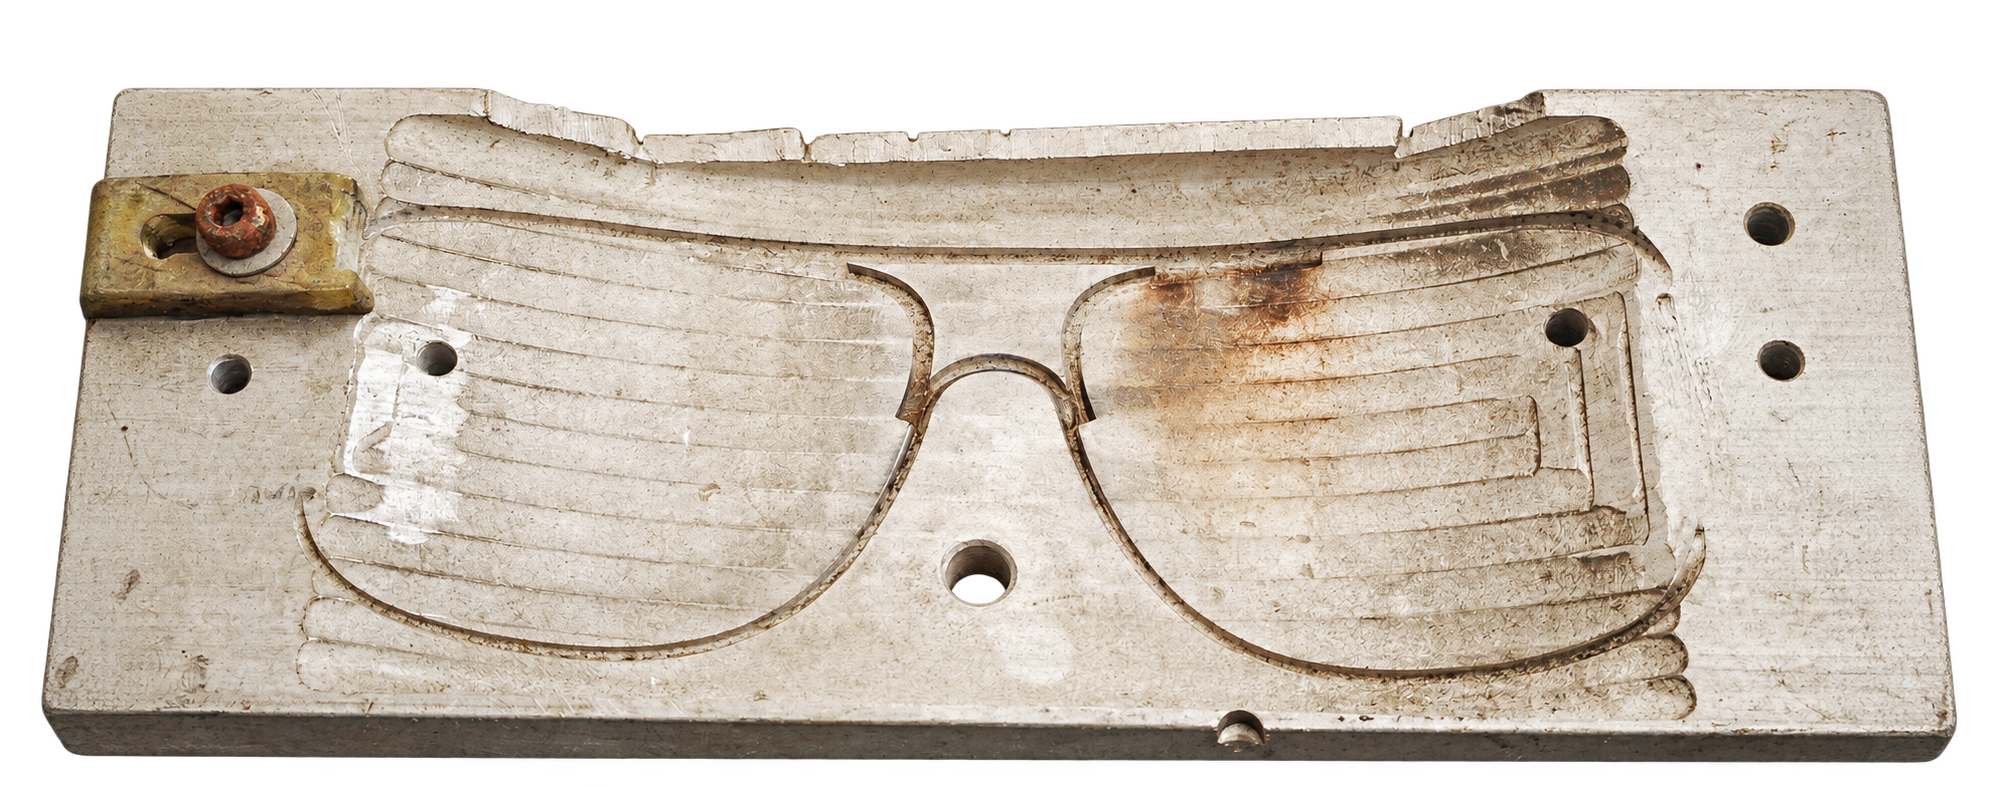
Parts outside the intended tolerance do not seat correctly in the fixture.
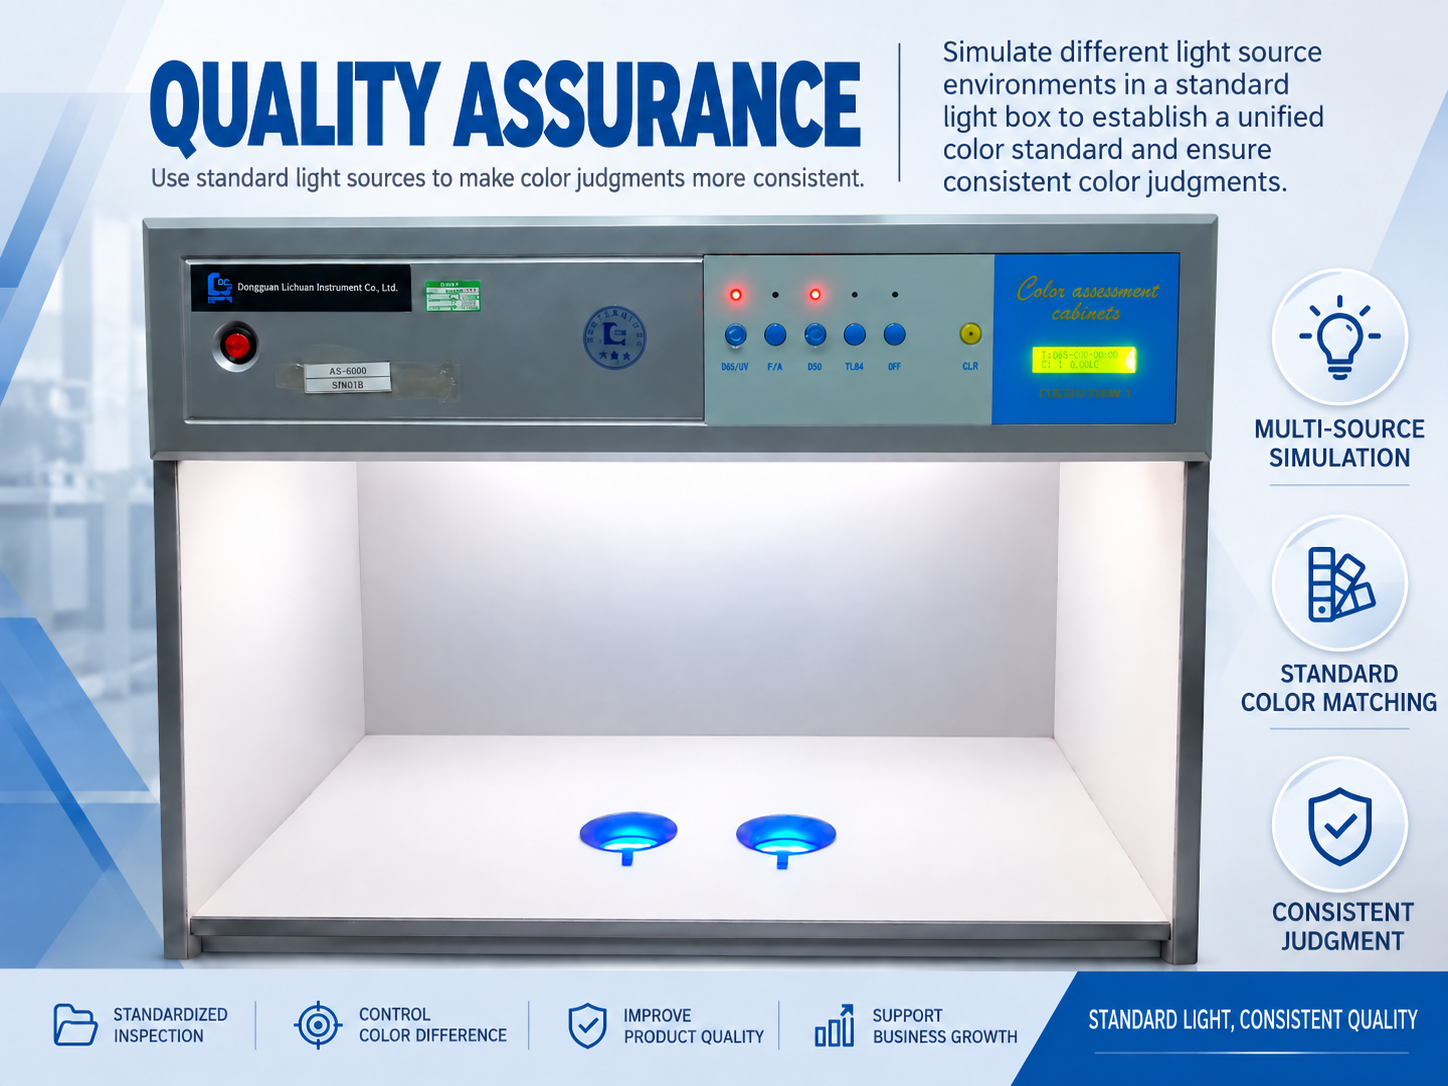
Different light sources provide a consistent reference for color comparison and acceptance.
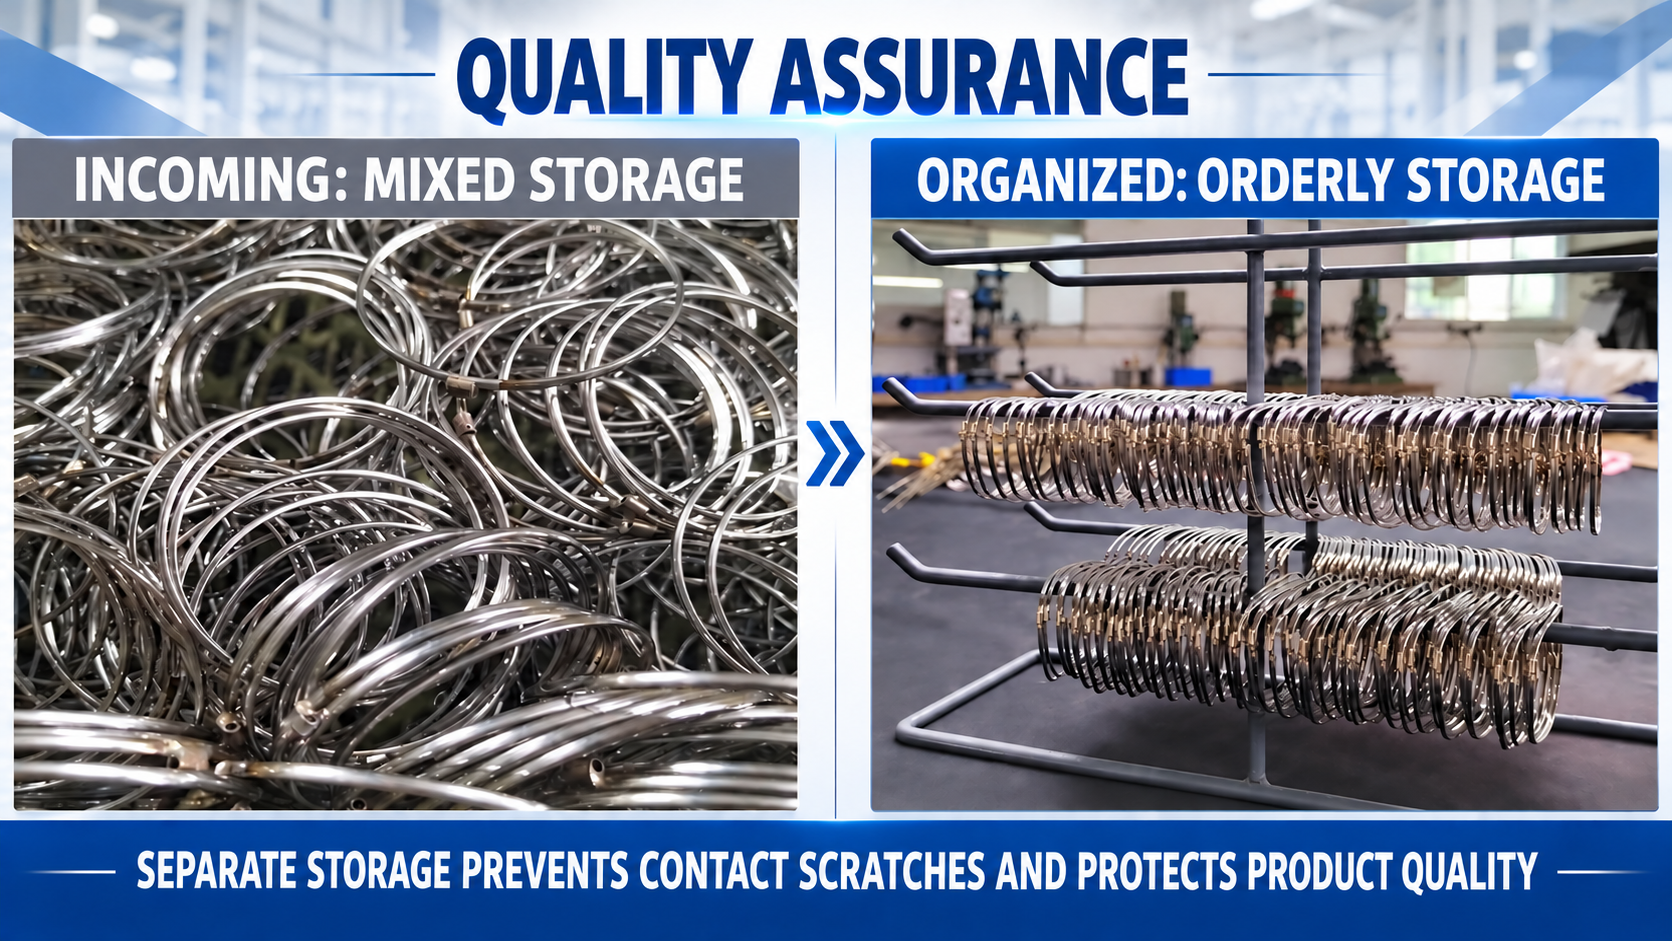
Separated, orderly storage helps prevent components from rubbing against each other before production.
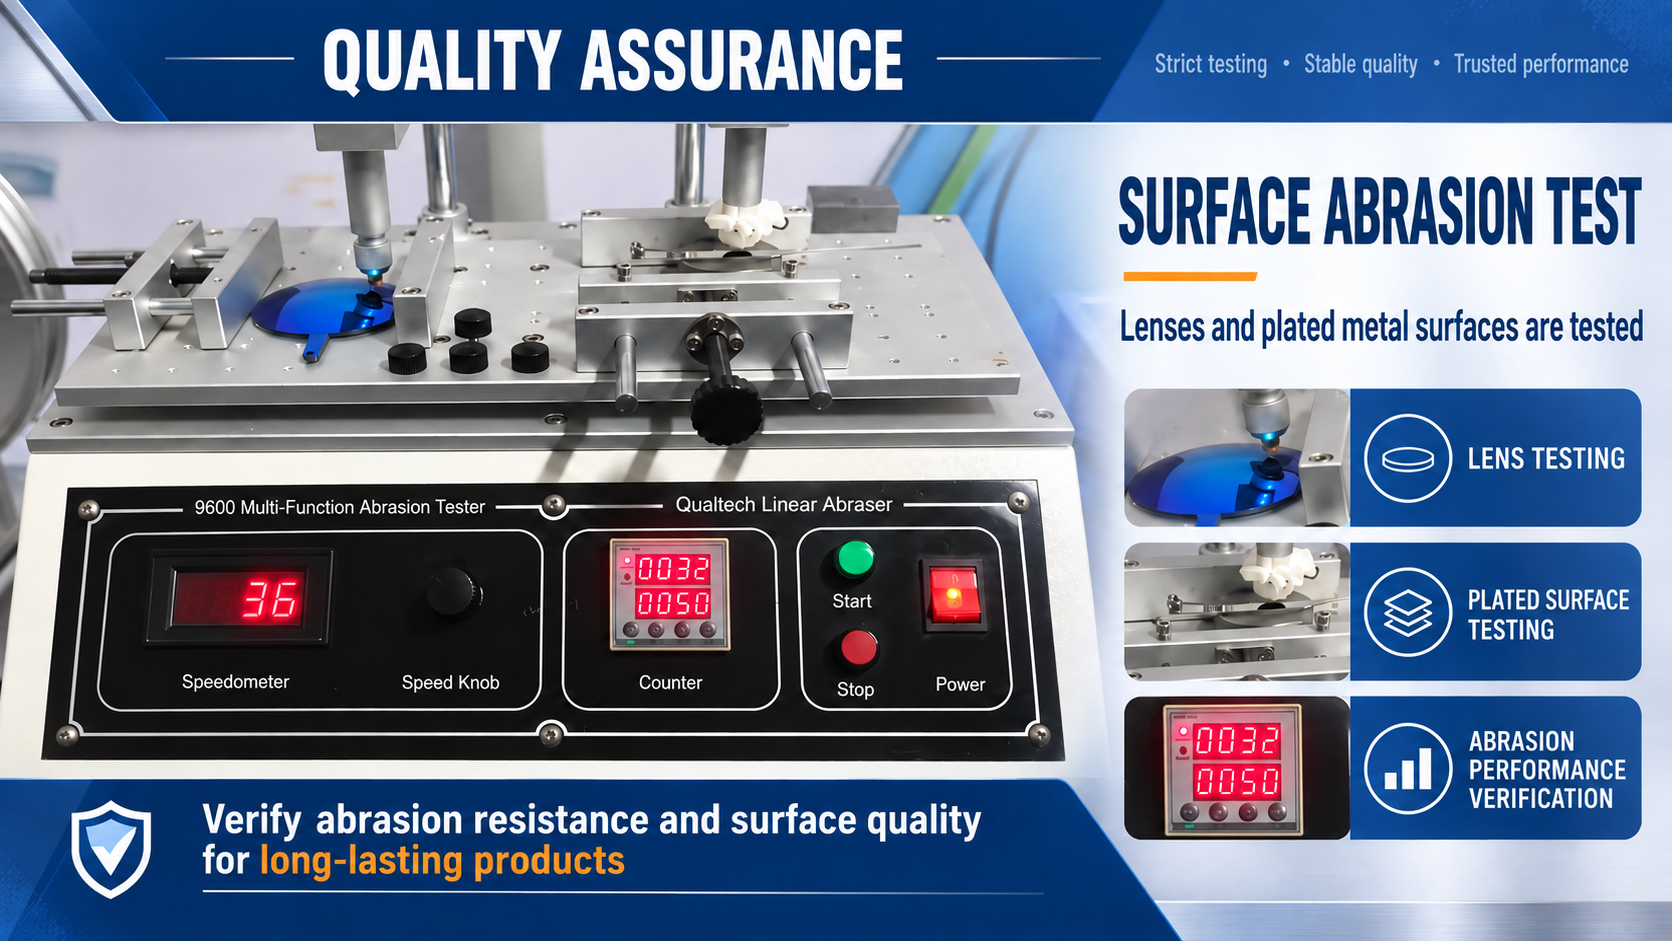
Lenses and plated metal surfaces are tested to verify abrasion resistance and surface quality.
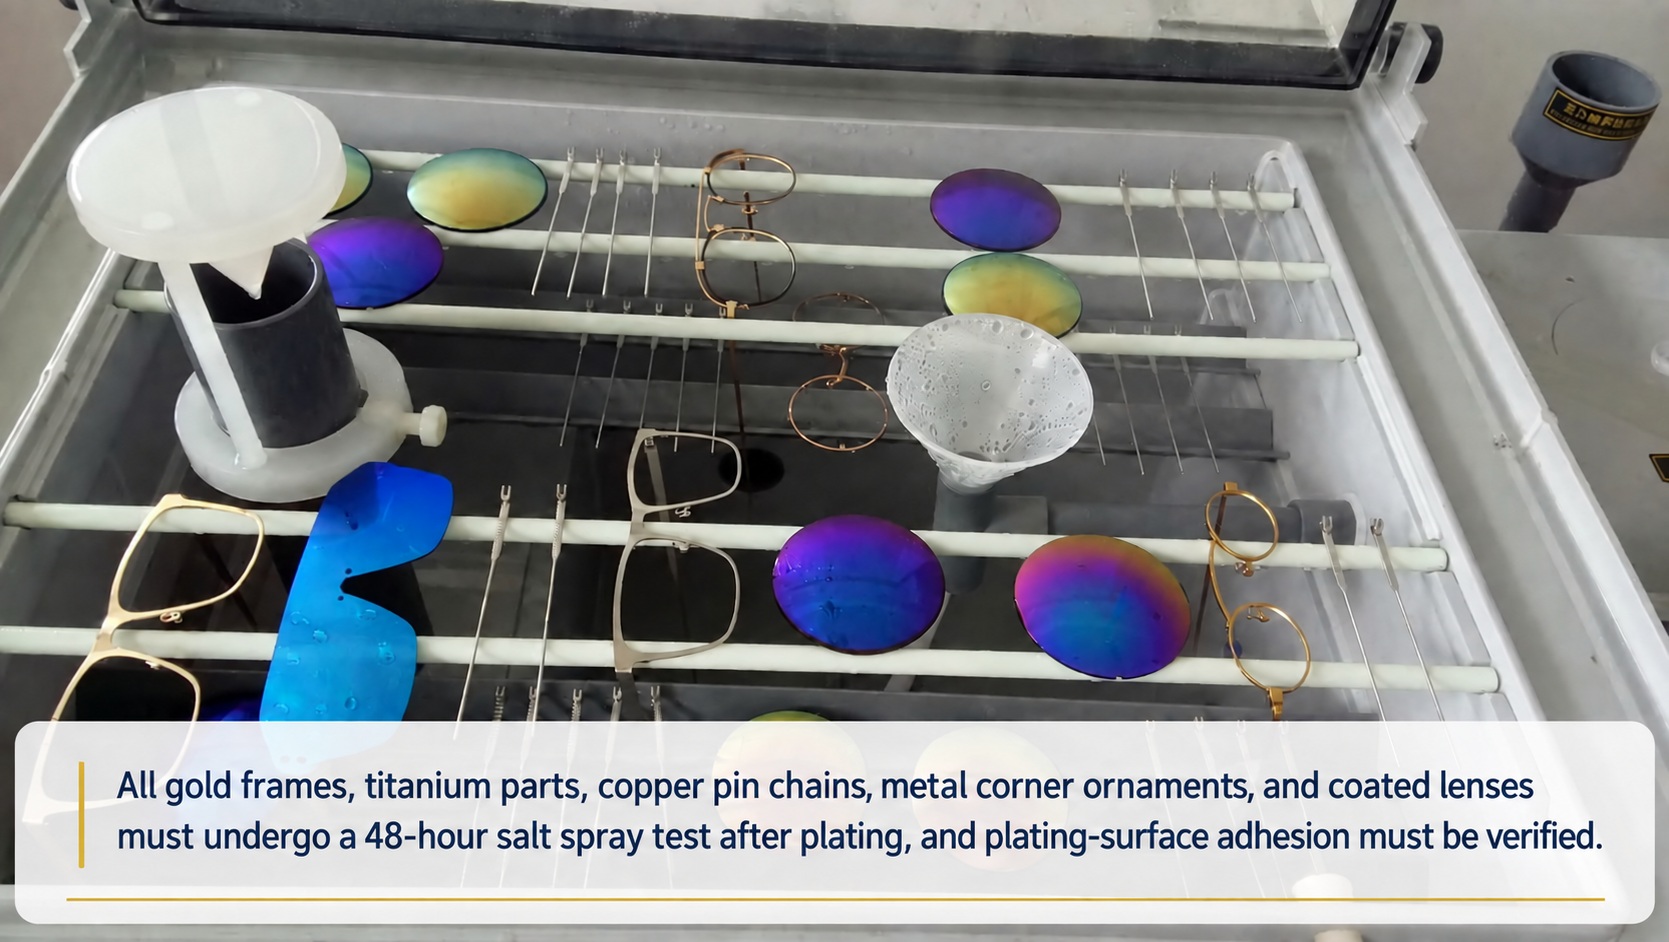
After plating, the listed gold frames, titanium parts, copper pin chains, metal corner ornaments and coated lenses undergo 48-hour salt spray testing, with plating-surface adhesion verified.
BUYER QUESTIONS
Need an answer for a specific design?
Ask our team ↗
Start with the approved product reference, dimensions, materials, components, colors, logo details, packing requirements and the buyer's acceptance criteria.
Frame inspection focuses on the construction, dimensions, components, color, finish, branding and visible condition of the frame. Lens quality control covers the lens direction, tint, appearance and requested performance or testing for the specific product and destination.
It can include incoming material review, sample approval, in-process checks, final frame inspection, lens checks where applicable, and packing release. The exact scope is confirmed against the product and buyer requirements.
State the lens direction, target market and requested testing or documentation. The applicable scope is reviewed for the specific sunglasses or optical frame project.
No universal claim is made. The buyer should state the destination and required standards so the applicable testing and documentation scope can be confirmed.
Discuss them before order confirmation so the scope and acceptance criteria can be reviewed.
RELATED INFORMATION
PROJECT REVIEW